
Address
119 Village Green Circle, Tyrone, GA
Price
$ 529,900
Property Attributes
- MLS#10839854
- TypeSingle Family
- Listing Status Active
- CountyFayette
- CityTyrone
- NeighborhoodSouth Hampton
- Zip30290
- StyleTraditional
- Year Built2002
- Taxes$ 5962
- Price$ 529,900
- Bedrooms4
- Full Bathrooms3
- Half Bathrooms1
- Sqr Footage3340
- Lot Size0.3 Acres
Data Source:
Georgia MLS (GAMLS)
Property Description
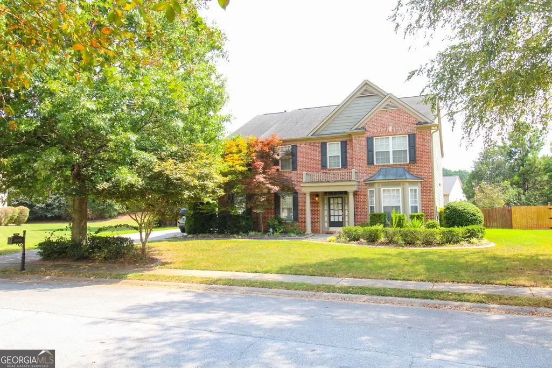
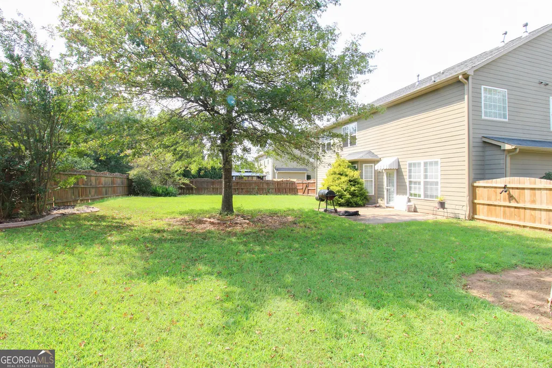
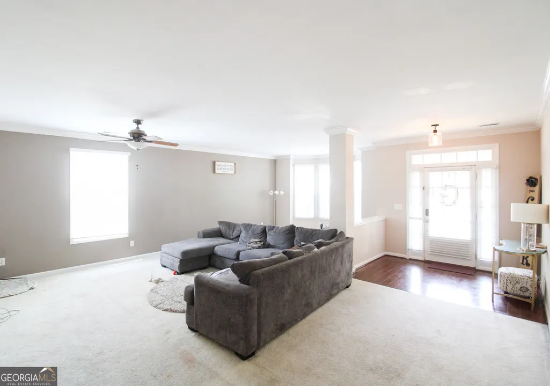
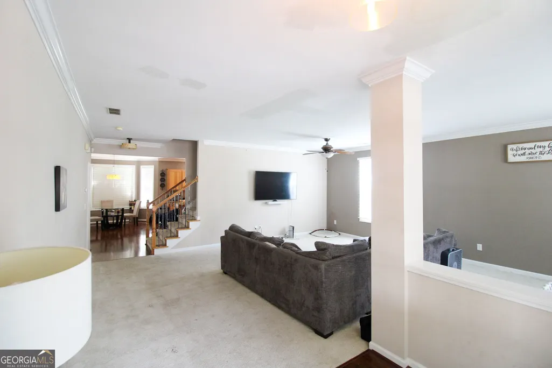
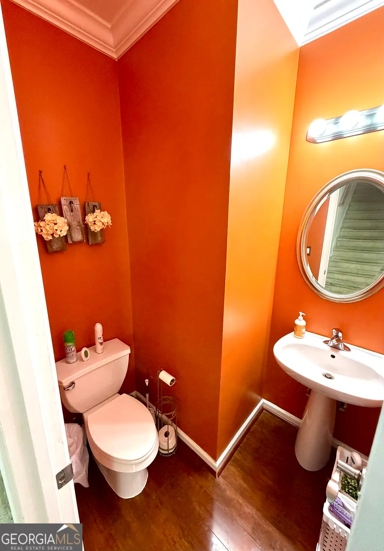
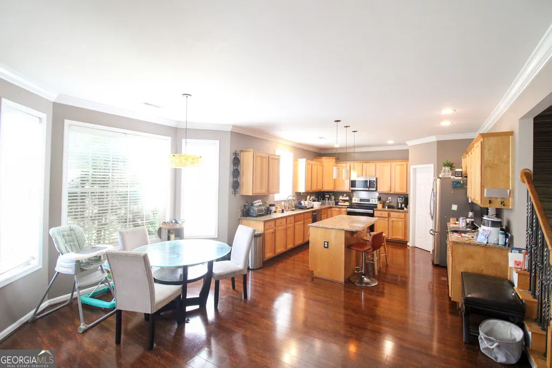
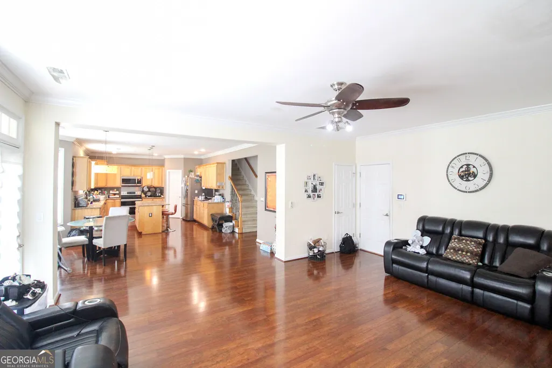
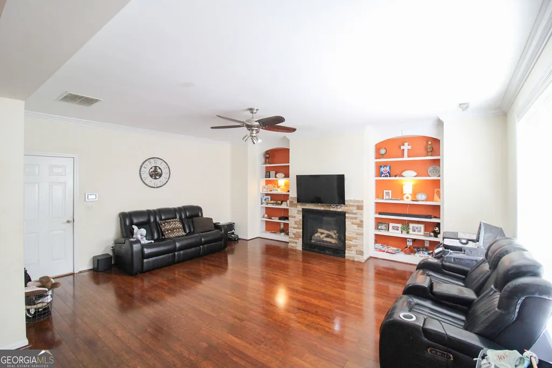
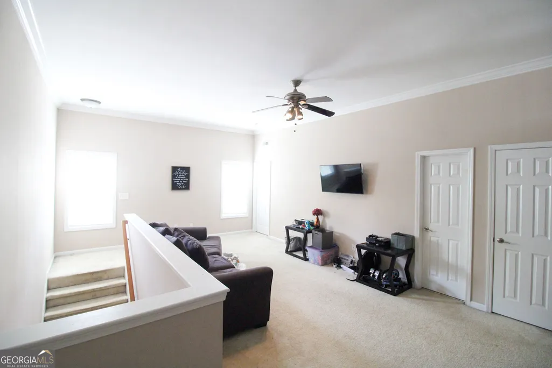
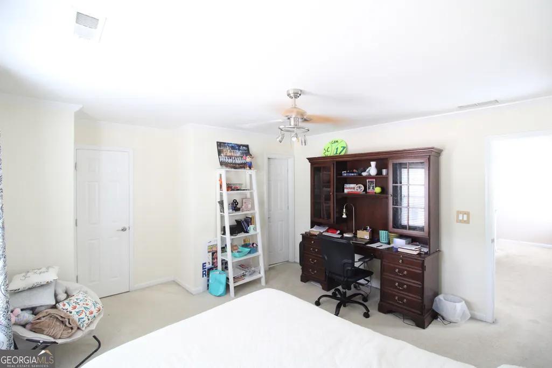
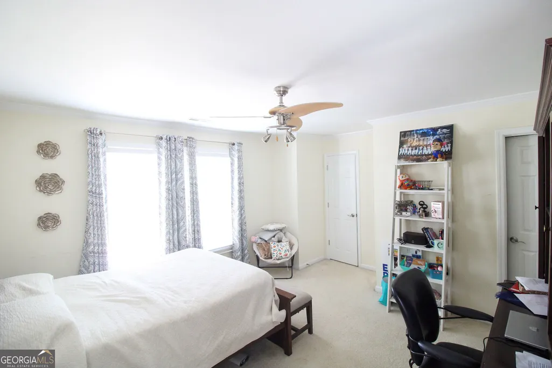
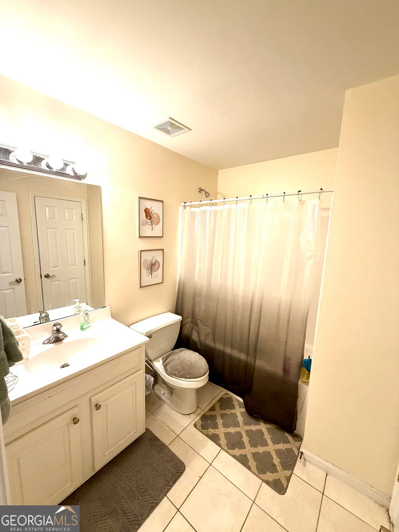
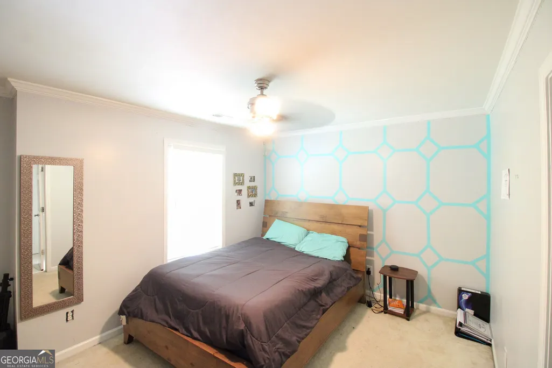
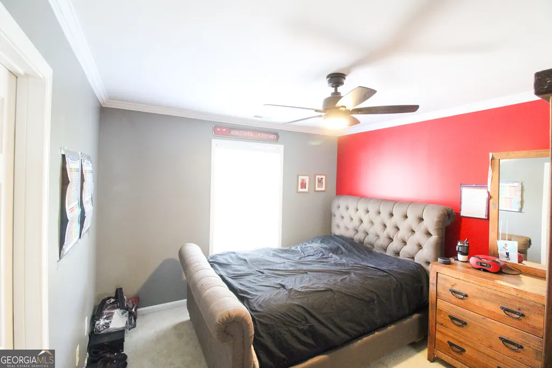
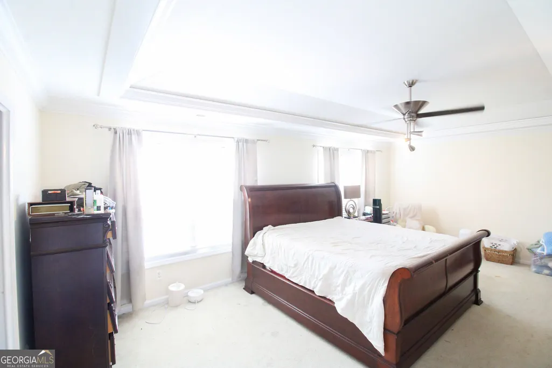
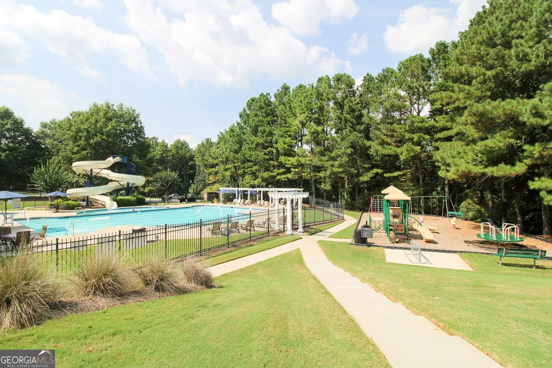
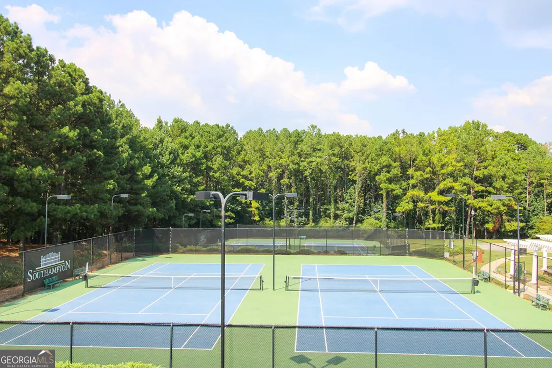
Welcome to 119 Village Green Circle in Tyrone, where space, flexibility, and opportunity come together. This 4-bedroom, 3.5-bath two-story home offers a generous floor plan with plenty of room to personalize. The main level features wood flooring at the front entry, in the kitchen, family room, and half bath, along with a separate carpeted dining & living room. The eat-in kitchen offers an island and plenty of counter space. Just beyond the kitchen, the family room is anchored by a stone fireplace and features two built-in bookcases with extra storage, adding character and functionality. Upstairs, a loft provides flexible additional living space, while the second-floor laundry room keeps everyday tasks conveniently located near the bedrooms. The primary suite features double-door entry, two walk-in closets, and a spacious bath with a soaking tub, separate shower, and separate vanities. Two secondary bedrooms share a Jack-and-Jill bath, while the third secondary bedroom offers direct access to an additional full bath, creating a thoughtful and functional bedroom arrangement. Outside, you'll find a fenced rear yard and a two-car side-entry garage. Community amenities include a clubhouse, swimming pool with slides, playground, tennis courts, and a park area with benches. This home needs some repairs and cosmetic updates, including carpeting and interior paint, but it also offers an opportunity to refresh the space and make it your own. With its spacious floor plan, eat-in kitchen, distinctive family room, flexible loft, and community amenities, it offers plenty of potential. The seller is motivated and ready to make a move.
| Elementary School | Middle School | High School |
|---|---|---|
| Burch Elementary School | Flat Rock Middle School | Sandy Creek High School |
| Price History | |
|---|---|
| 9/4/2026 | Listed $529,900 |
General Features
| Sewer | Private Sewer |
|---|---|
| Heating | Central |
| Cooling | Ceiling Fan(s),Central Air |
| Utilities | Other |
| Roof | Composition |
| Appliances | Gas Water Heater,Range |
| Association Fee Includes | Insurance,Management Fee,Swimming,Tennis |
| Patio/Porch Features | Patio |
| Architectural Style | Traditional |
| Construction Materials | Concrete,Stucco |
| Year Built | 2002 |
| Levels | Two |
| Property Subtype | Single Family Residence |
| Tax Year | 2005 |
| Community Features | Clubhouse,Park,Playground,Pool,Tennis Court(s) |
| County | Fayette |
| New Construction | false |
| Property Type | Residential |
| HOA | true |
| Attached Garage | true |
| Subdivision Name | South Hampton |
| Garage Y/N | true |
| Other Structures | Other |
| Full Baths | 3 |
| Status | Active |
| Directions | Highway 74 (Joel Cowan Parkway) to Carriage Oaks Drive to Village Green Circle |
| High School | Sandy Creek |
| City | Tyrone |
| Lot Size Units | Square Feet |
| Lot Size Square Feet | 13068 |
| Carport Y/N | false |
| Elementary School | Burch |
| Land Lease Y/N | false |
| Tax Annual Amount | 5962.31 |
| Home Warranty Y/N | false |
| Middle/Junior High School | Flat Rock |
| Property Condition | Resale |
| Structure Type | House |
| Building Area Units | Square Feet |
| Living Area Units | Square Feet |
| Standard Status | Active |
Interior Features
| Interior Amenities | Bookcases,Double Vanity,Separate Shower,Soaking Tub,Walk-In Closet(s) |
|---|---|
| Basement | None |
| Flooring | Carpet,Hardwood,Stone |
| Total Fireplaces | 1 |
| Fireplace Features | Family Room |
| Air Conditioning Y/N | true |
| Heating Y/N | true |
| Window Features | Window Treatments |
| Fireplace Y/N | true |
| Above Grade Finished Area | 3340 |
| Half Baths | 1 |
| Laundry Features | Upper Level |
| Total Bedrooms | 4 |
| Below Grade Finished Area Unit Type | Square Feet |
| LivingAreaSource | Public Records |
| Above Grade Finished Area Unit Type | Square Feet |
| Kitchen Features | Breakfast Area,Kitchen Island,Pantry,Solid Surface Counters |
| Total Baths | 4 |
Exterior Features
| Fencing | Back Yard,Fenced,Wood |
|---|---|
| Parking Features | Garage,Attached,Garage Door Opener,Side/Rear Entrance |
| Lot Features | Other |
| Water Source | Public |
| Total Parking | 2 |
| Lot Size Area | 13068 |
| Foundation Details | Slab |
| Building Area Total | 3340 |
| Lot Size Acres | 0.3 |
| Lot Size Source | Public Records |
Amenities
- Foreclosure
- Views
- Short Sale
- New Construction
- Adult 55+
- Lease To Own
- No HOA Fees
- Furnished
- Primary On Main
- Air Conditioning
- Seller Finance
- Green
- Fixer Upper
- Horse
- Golf
- Fireplace
- Deck
- Garage
- Basement
- Pool
Property vs Single Family Average in 30290
Price
Taxes
Year Built

 ©2026 Georgia Multiple Listing Service All information deemed reliable but not guaranteed. All properties are subject to prior sale, change or withdrawal. Neither listing broker(s) or information provider(s) shall be responsible for any typographical errors, misinformation, misprints and shall be held totally harmless. Listing(s) information is provided for consumer's personal, non-commercial use and may not be used for any purpose other than to identify prospective properties consumers may
