
Views








Address
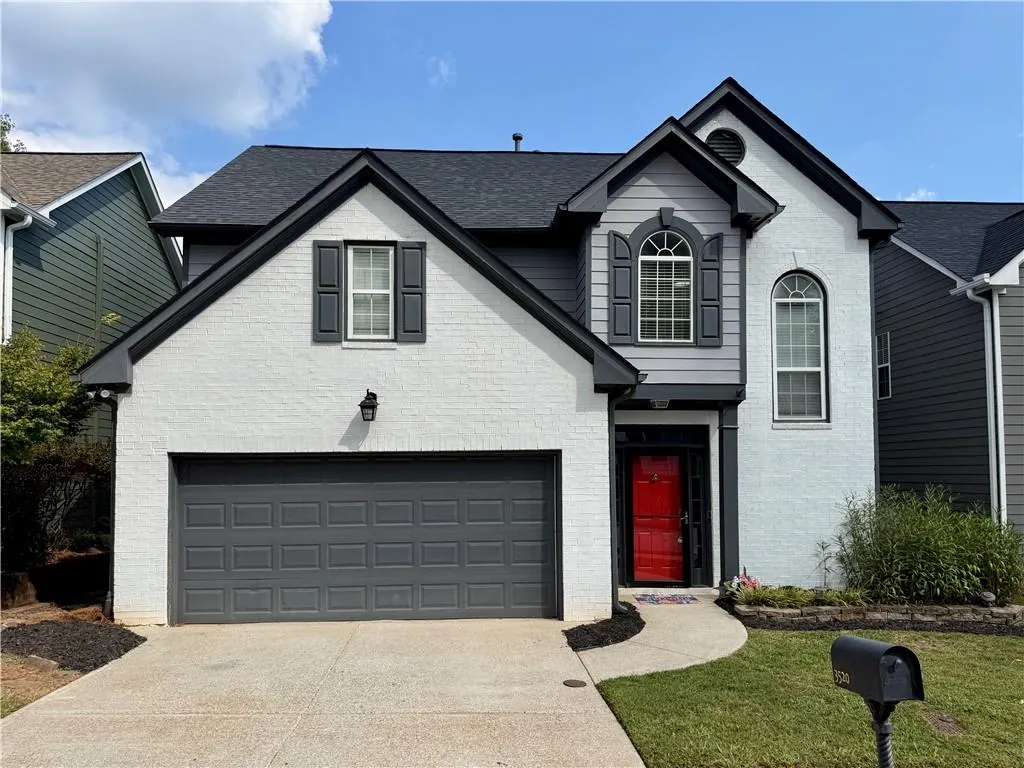
3520 Kensington Parc Circle, Avondale Estates, GA
Price
$ 468,000
Property Attributes
- MLS#7839148
- TypeSingle Family
- Listing Status Active
- CountyDekalb
- CityAvondale Estates
- NeighborhoodKensington Parc
- Zip30002
- StyleTraditional
- Year Built2000
- Taxes$ 6530
- Price$ 468,000
- Bedrooms3
- Full Bathrooms2
- Half Bathrooms1
- Lot Size0.11 Acres
Data Source:
First Multiple Listing Services (FMLS)
Property Description
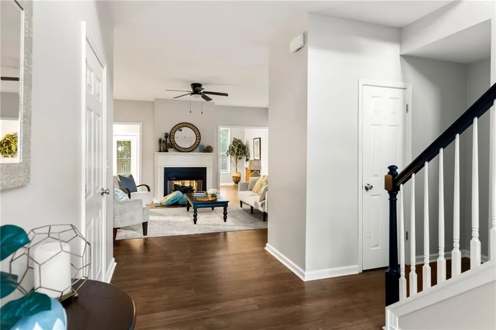
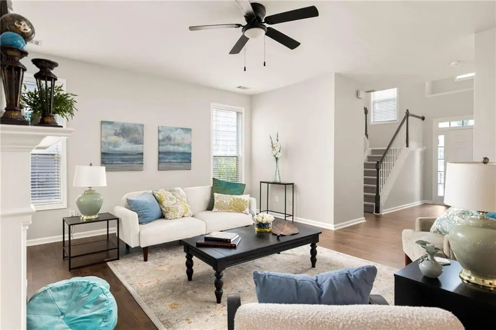
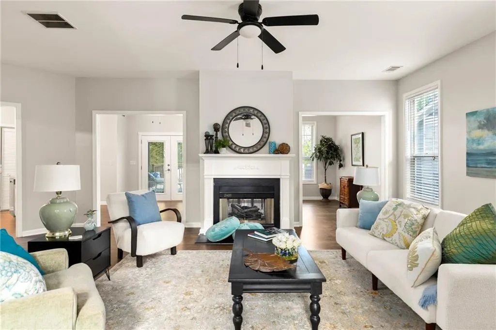
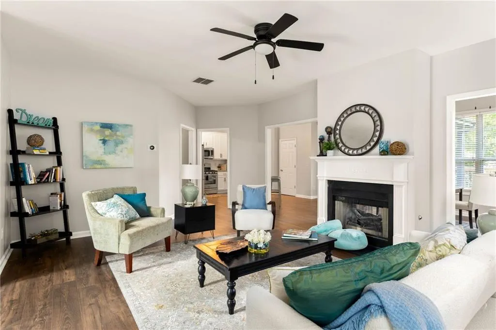
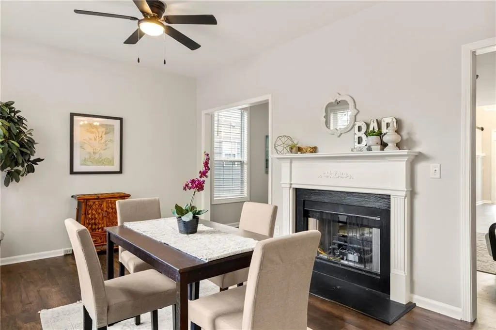
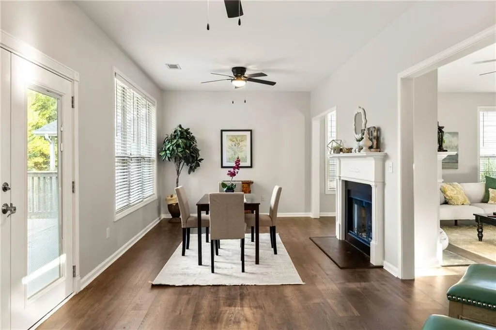
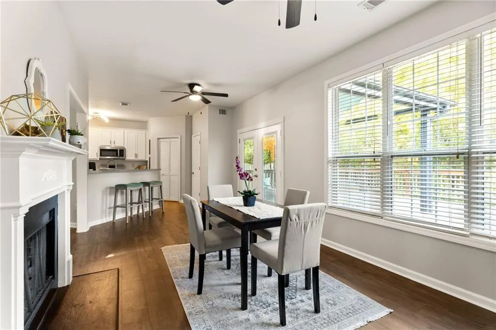
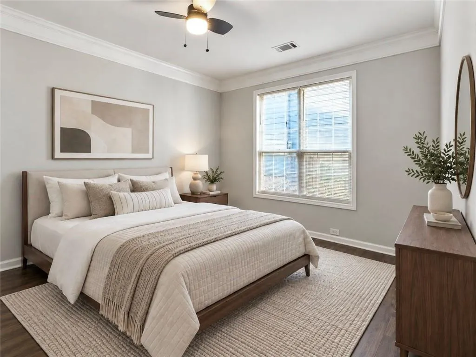
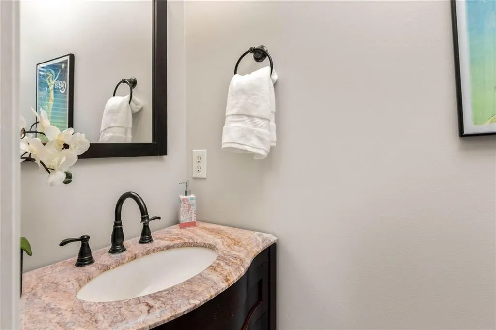
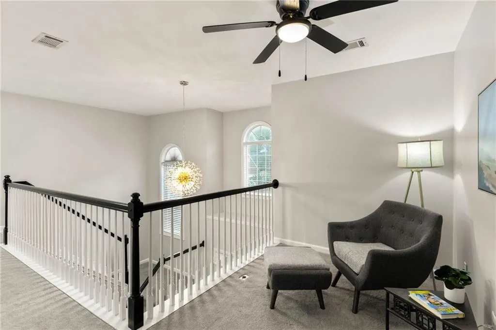
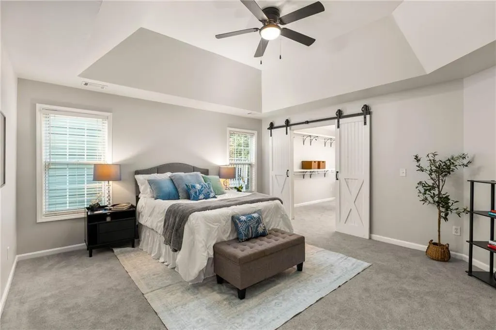
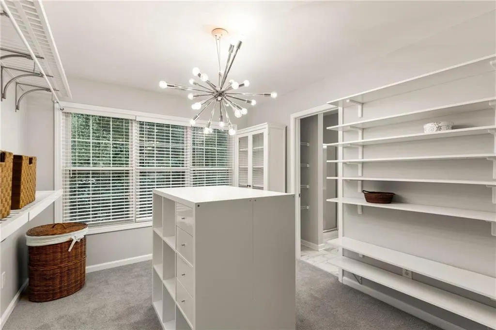
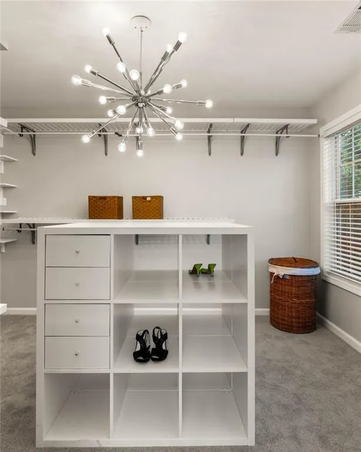
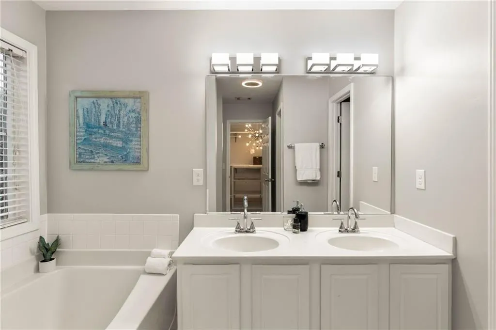
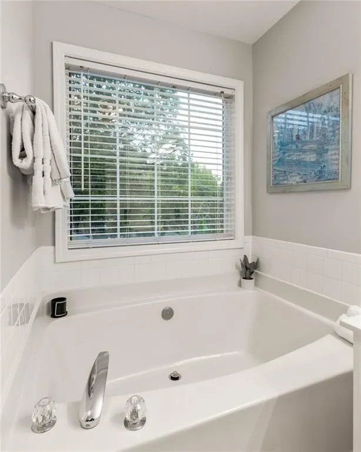
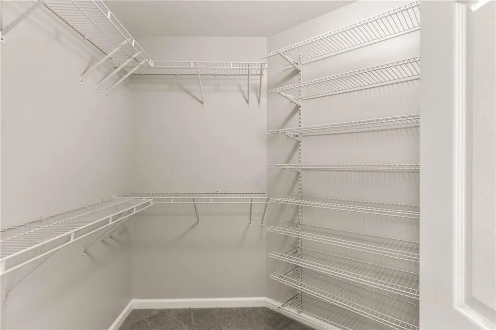
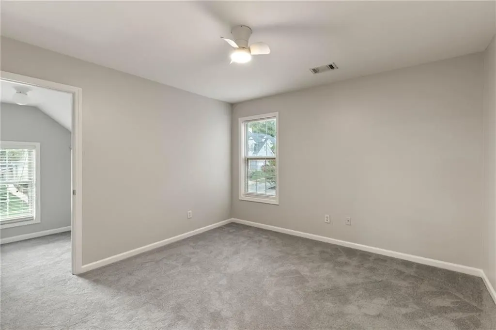
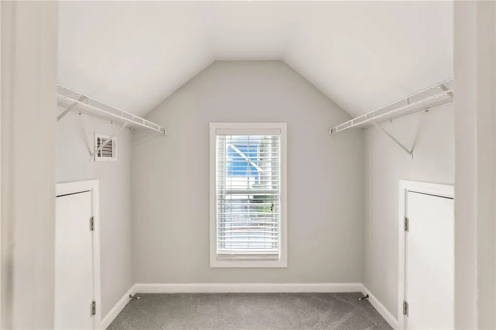
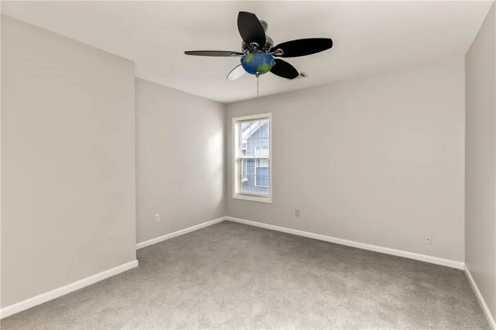
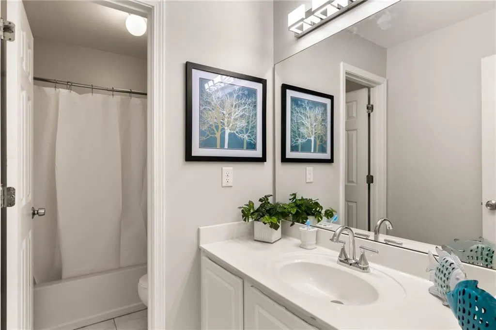
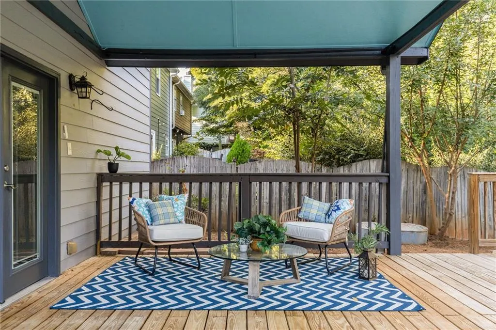
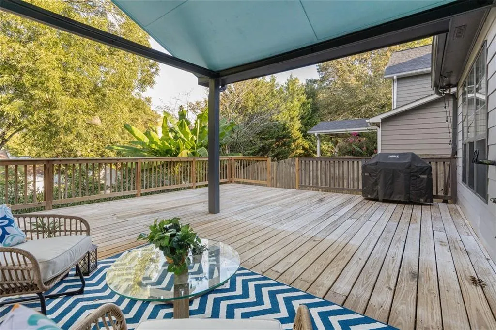
Welcome home to Kensington Parc — a tucked-away cul-de-sac in Avondale Estates that hits the sweet spot: private, quiet, and minutes from everything. This is one of the largest floor plans in the neighborhood (2,592 SF), and it shows. High ceilings, sun-drenched living spaces, an expansive primary suite, and an oversized covered deck built for year-round outdoor living. This house doesn't just check boxes; it invites you in and asks you to stay the moment you walk in. Step inside to open, airy living and dining spaces with room for everyone to spread out. Triple windows in the dining room frame the deck view, and a main-level bonus room gives you the flexibility every buyer wants: home office, playroom, media room, or a fourth bedroom for guests. Head upstairs and the primary suite steals the show. There is plenty of room for a sitting area, plus a dressing room that has to be seen to be believed. There's also a second closet, too, for your fashion overflow. Two more bedrooms (one with a Harry Potter–style closet, no joke!), a second bath, and a cozy sitting nook round out the upper level. Back downstairs, the oversized covered deck is the real MVP: morning coffee, shaded afternoons, evening entertaining. This is the place for it all. And the 2-car garage means room for the Costco runs, the bikes, and whatever project you're dreaming up next. Kensington Parc boasts close-knit cul-de-sac calm with big-city access: walk or bike to downtown Avondale Estates for coffee, dinner, breweries, and the weekend farmers market, or head to Avondale Lake for some fresh air. Downtown Decatur, DeKalb Farmers Market, PATH trails, Emory, CDC, the VA, and I-285 are all just minutes away. Book a showing today - this home won't last long!
| Elementary School | Middle School | High School |
|---|---|---|
| Avondale Elementary School | Druid Hills Middle School | Druid Hills High School |
| Price History | |
|---|---|
| 9/17/2026 | Listed $468,000 |
General Features
| Sewer | Public Sewer |
|---|---|
| Heating | Central,Forced Air |
| Cooling | Central Air |
| Utilities | Cable Available,Electricity Available,Natural Gas Available,Phone Available,Sewer Available,Underground Utilities,Water Available |
| Roof | Composition |
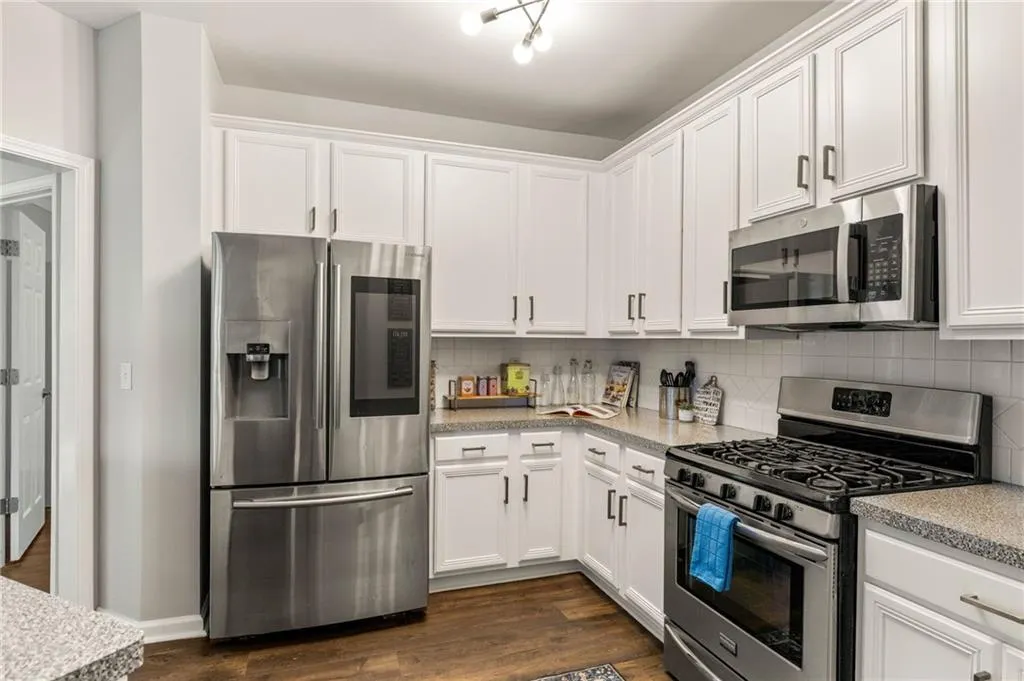
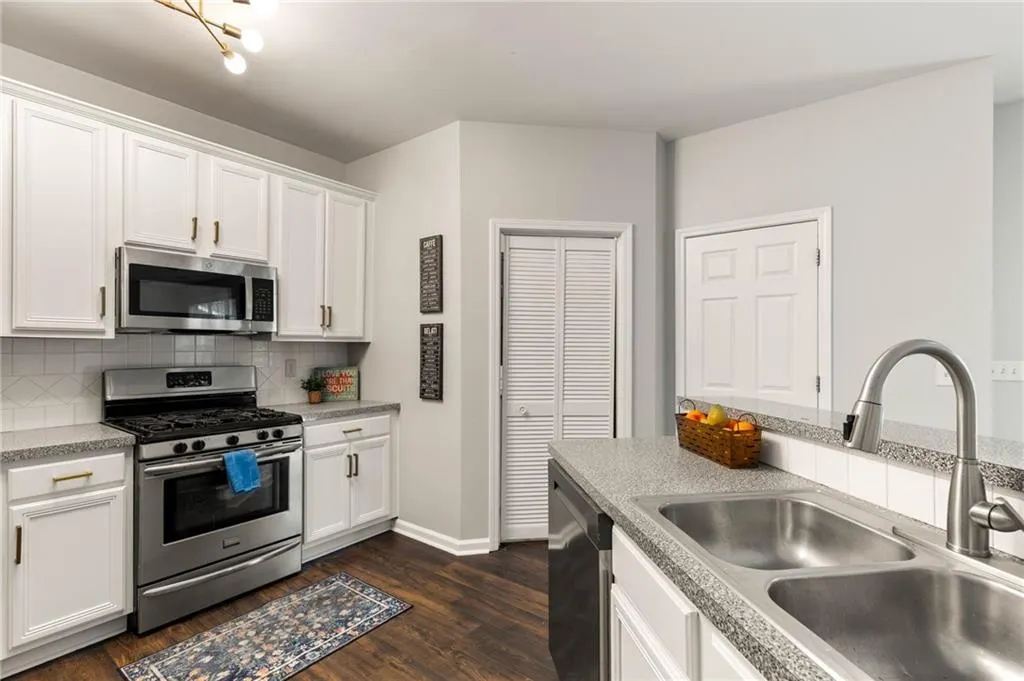
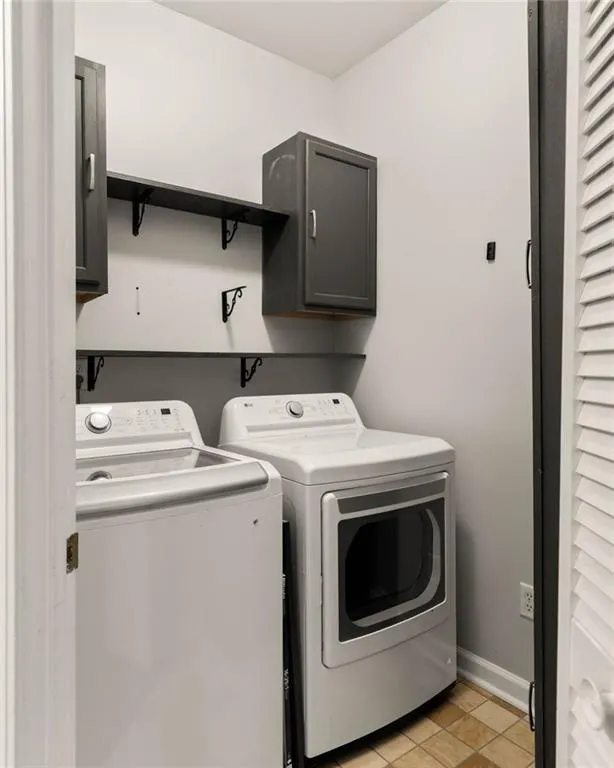
| Appliances | Dishwasher,Disposal,Dryer,Gas Range,Gas Water Heater,Microwave,Refrigerator,Washer |
| HOA Fee | 300 |
| Garage Spaces | 2 |
| Patio/Porch Features | Covered,Deck,Rear Porch |
| Architectural Style | Traditional |
| Pool Features | None |
| Security Features | None |
| Construction Materials | Brick Front,Cement Siding |
| Year Built | 2000 |
| Electric | 110 Volts |
| View | City |
| Levels | Two |
| Property Subtype | Single Family Residence |
| Tax Year | 2025 |
| Parcel Number | 18 011 02 034 |
| Waterfront Features | None |
| Community Features | None |
| Accessibility | None |
| Assoc Fee Paid Per | Annually |
| County | Dekalb - GA |
| Property Type | Residential |
| HOA | true |
| Energy Efficient | None |
| Subdivision Name | Kensington Parc |
| Green Energy Generation | None |
| Other Structures | None |
| Full Baths | 2 |
| Status | Active |
| Directions | GPS to 3520 Kensington Parc, Avondale Estates, GA 30002 |
| High School | Druid Hills |
| City | Avondale Estates |
| Body of Water | None |
| Spa Features | None |
| Elementary School | Avondale |
| Property Attached Y/N | false |
| Land Lease Y/N | false |
| Tax Annual Amount | 6530 |
| Home Warranty Y/N | false |
| Middle/Junior High School | Druid Hills |
| Property Condition | Resale |
| Standard Status | Active |
| Freehold | IDX |
| Corporate Owner | None |
Interior Features
| Interior Amenities | Entrance Foyer 2 Story,High Ceilings 9 ft Main,His and Hers Closets,Vaulted Ceiling(s),Walk-In Closet(s) |
|---|---|
| Basement | None |
| Flooring | None |
| Total Fireplaces | 1 |
| Fireplace Features | Double Sided,Gas Log,Living Room |
| Common Walls | No Common Walls |
| Window Features | None |
| Half Baths | 1 |
| Laundry Features | Main Level |
| Total Bedrooms | 3 |
| Room Type | Bonus Room,Office |
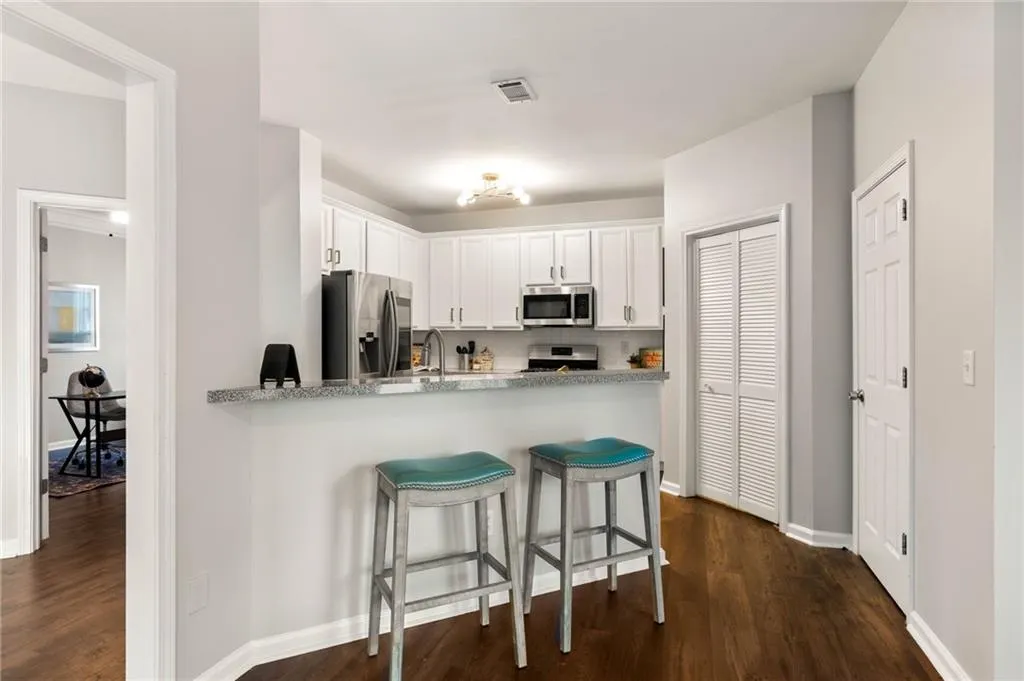
| Kitchen Features | Breakfast Bar,Pantry |
| Total Baths | 3 |
| RoomBedroomFeatures | Oversized Master,Sitting Room |
| Primary Bathroom Features | Double Vanity,Separate Tub/Shower |
| Dining Room Features | Open Concept |
Exterior Features
| Exterior Amenities | Private Yard,Rain Gutters |
|---|---|
| Fencing | Back Yard |
| Parking Features | Driveway,Garage,Garage Door Opener,Garage Faces Front |
| Lot Features | Back Yard,Front Yard |
| Water Source | Public |
| Foundation Details | Slab |
| Building Area Total | 2592 |
| Lot Dimensions | x |
| Lot Size Acres | 0.11 |
| Road Surface Type | Asphalt |
| Lot Size Source | Public Records |
| Road Frontage Type | City Street |
| Other Equipment | None |
| Horse Amenities | None |
Amenities
- Foreclosure
- Views
- Short Sale
- New Construction
- Adult 55+
- Lease To Own
- No HOA Fees
- Furnished
- Primary On Main
- Air Conditioning
- Seller Finance
- Green
- Fixer Upper
- Horse
- Golf
- Fireplace
- Deck
- Garage
- Basement
- Pool
Property vs Single Family Average in 30002
Statistics provided by Inside Real Estate
Price
Taxes
Year Built

 ©2026 Georgia Multiple Listing Service All information deemed reliable but not guaranteed. All properties are subject to prior sale, change or withdrawal. Neither listing broker(s) or information provider(s) shall be responsible for any typographical errors, misinformation, misprints and shall be held totally harmless. Listing(s) information is provided for consumer's personal, non-commercial use and may not be used for any purpose other than to identify prospective properties consumers may
